

Instant estimate
Get a straight price,
every time.
Pick the job below. Timber frame kits and extensions get you an instant figure. Everything else — tell us what you need and we’ll come back with a fixed price, fast.
Full House Build
Foundation to finish — structure, first fix, second fix, kitchen and bathroom fit. Instant estimate below.
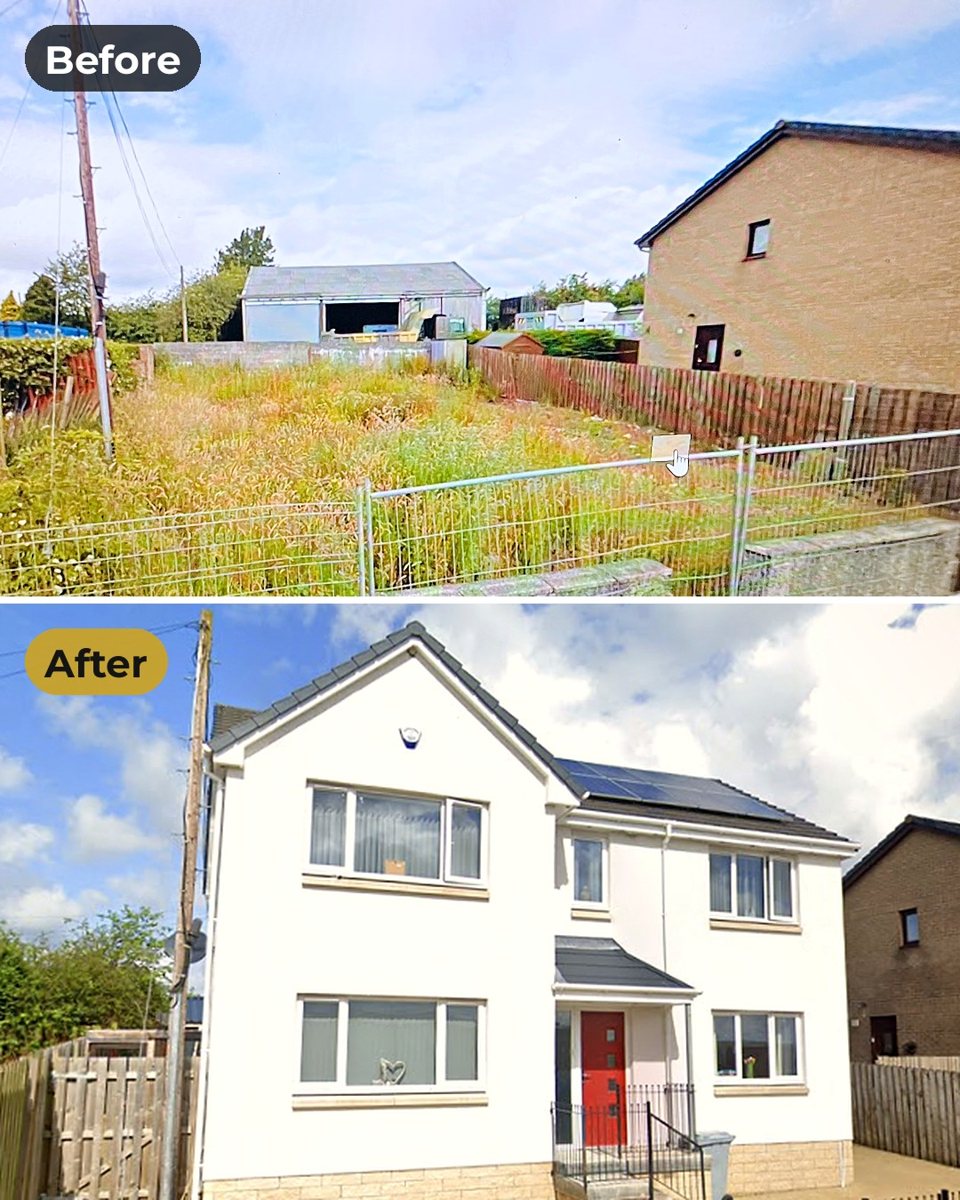
New house builds across Lanarkshire, from the slab to the keys
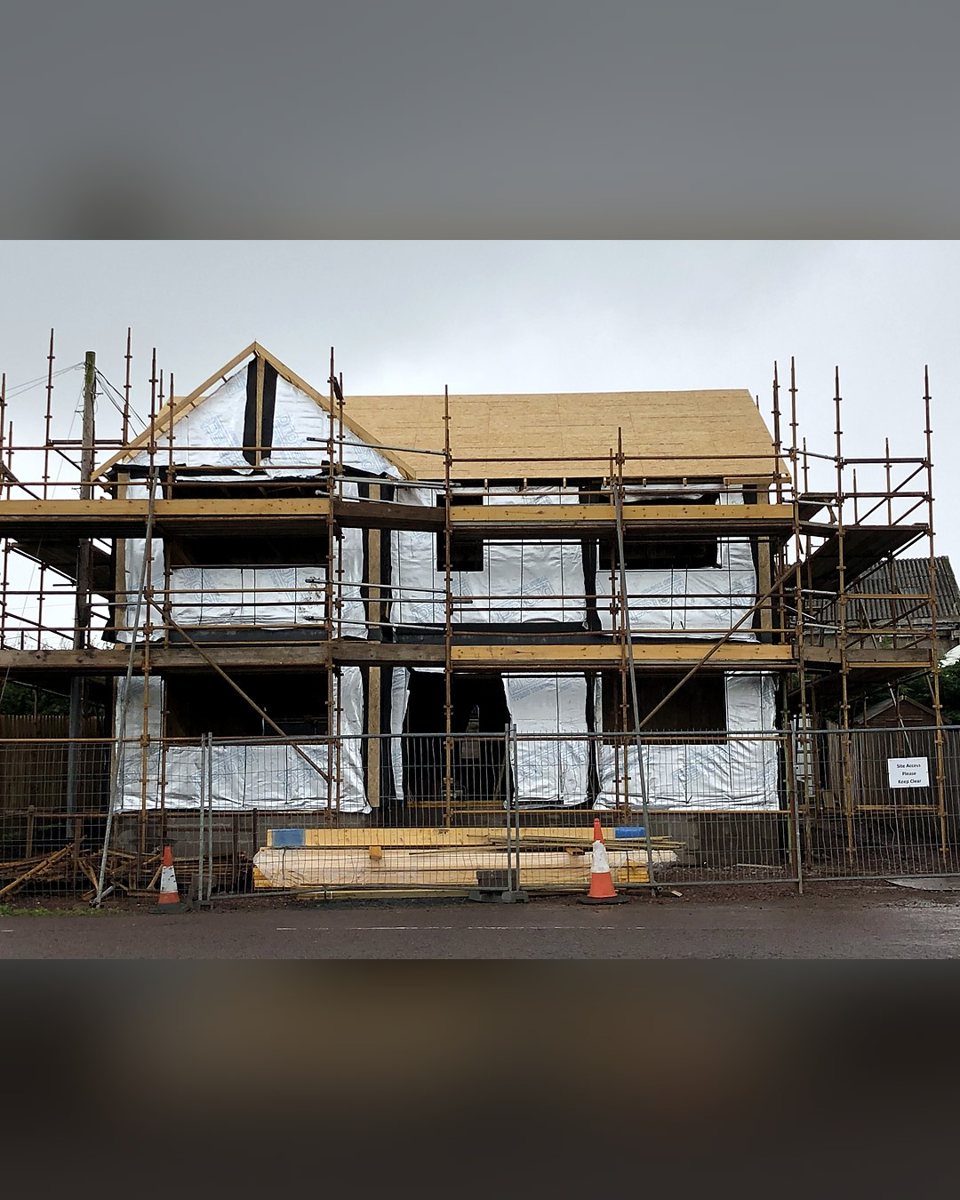
We build complete new houses, from the foundations right through to a finished, liveable home. Most of our builds are timber frame, and because John has been a joiner for 24 years, the frame, the roof and the joinery inside are done by the people who know them best.
We’re based in Blackwood and build on plots right across Lanarkshire, including Kirkmuirhill, Lesmahagow, Lanark, Carluke, Strathaven, Larkhall, Hamilton and East Kilbride. One team runs the job from start to finish, so you’re not chasing five different firms.
What’s included
- Groundworks and foundations, then the slab or sub-floor
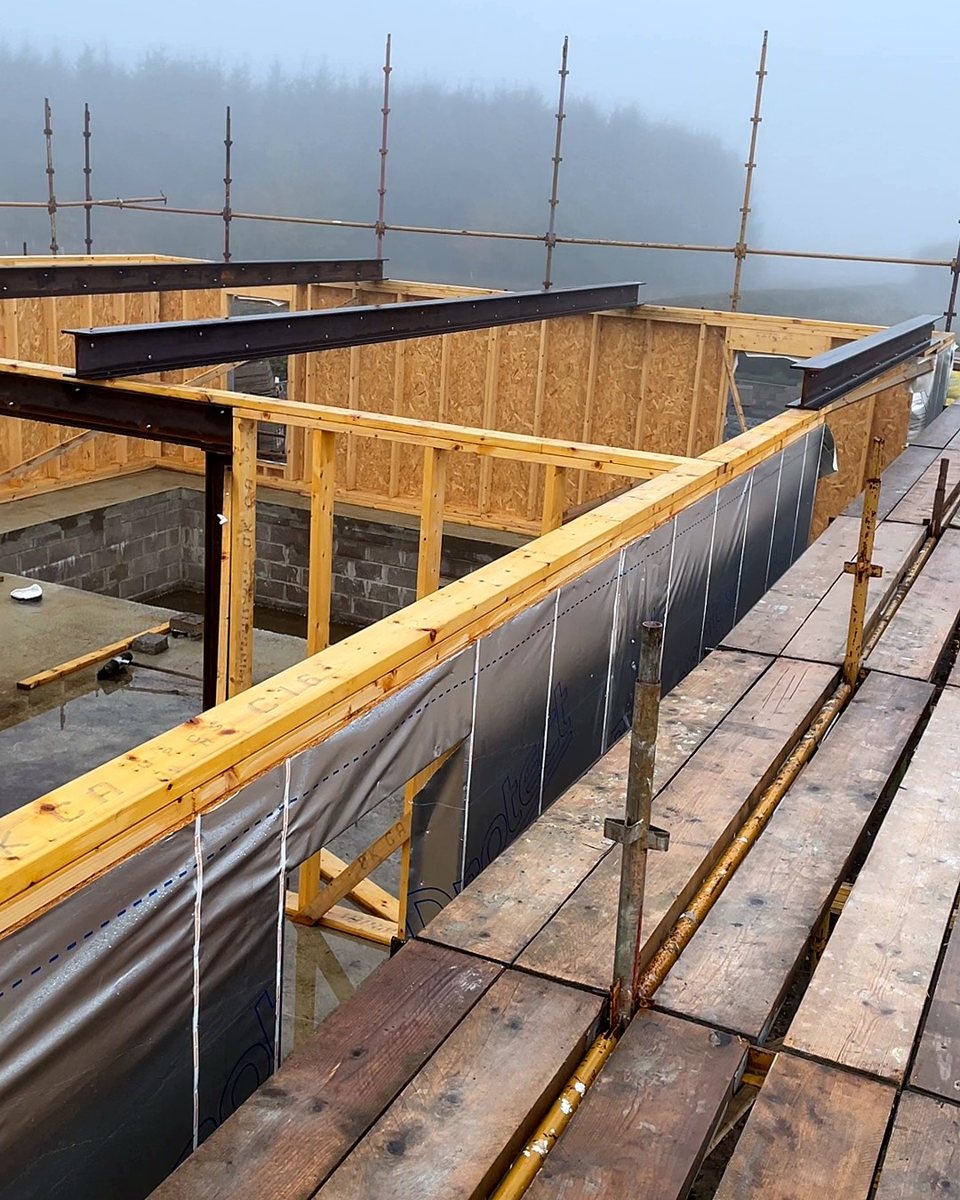
- Timber frame kit erected, with any structural steel set in
- Roof structure, sarking and wind-tight shell
- Windows and external doors fitted
- First fix joinery, plumbing and electrics, coordinated by us
- Insulation, plasterboard and finishing
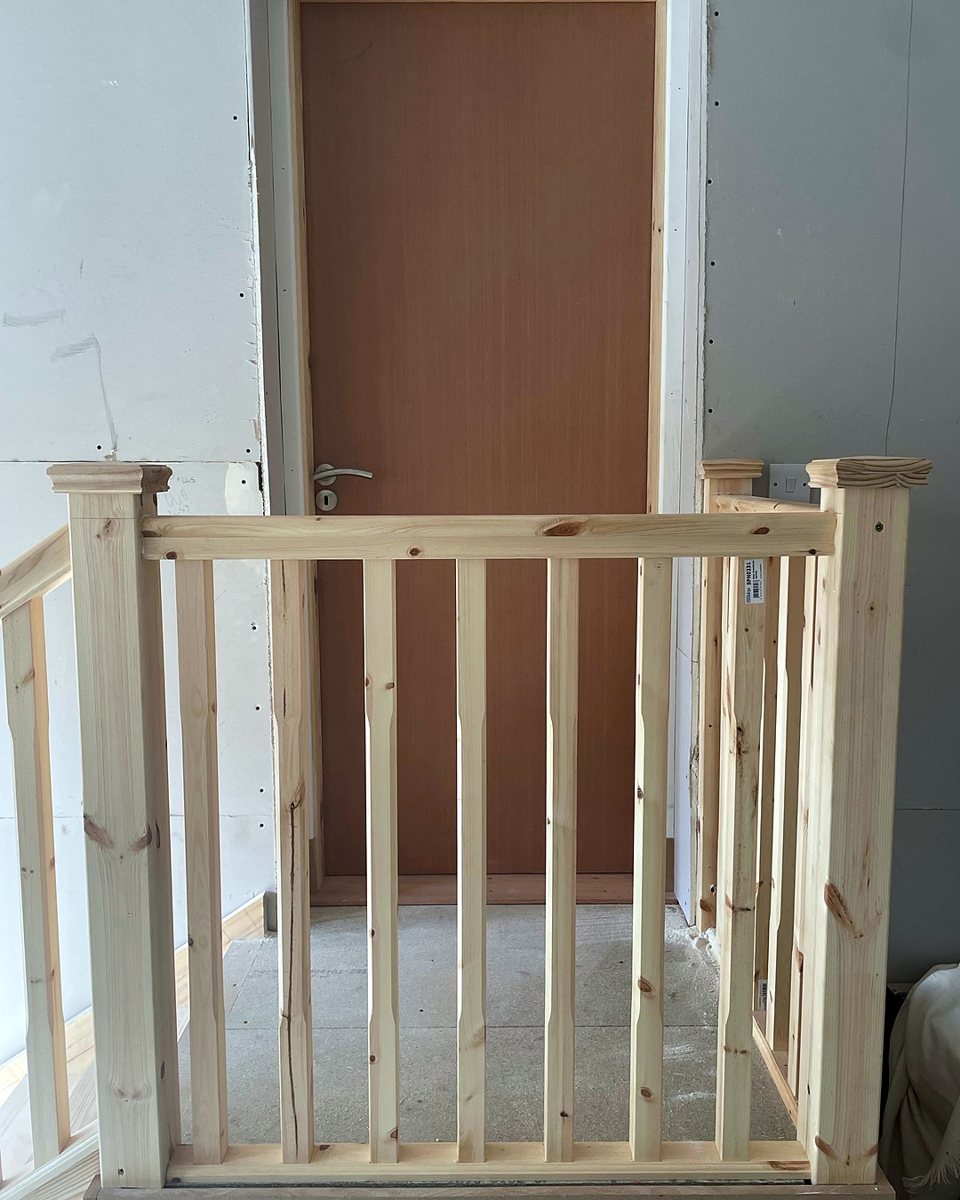
- Second fix: internal doors, facings, skirtings, stairs and banisters
- Kitchen and bathroom fit
- Flooring and finishing touches, ready to move in
How it works
- Plot and drawings. We look at the plot, your drawings and the planning permission, and talk through what you want the finished house to be.
- Site visit and written price. Ground conditions, planning conditions and service connections are checked on site before we give you a written price. Use the instant estimate below for a first figure.
- Foundations and frame. Groundworks, slab, then the timber frame goes up. This is when the house really starts to take shape.
- Wind and watertight. Roof, windows and doors go in so the inside work can get going whatever the Scottish weather is doing.
- First fix to second fix. Services, insulation, plasterboard, then doors, stairs, kitchen and bathroom.
- Handover. A final walk-round together, snagging sorted, and the keys are yours.
Materials and finish options
- Standard, upgraded or premium/bespoke finish levels
- Single or two storey, open-plan or traditional layouts
- Oak or painted internal doors, glass and oak or painted stairs
- Vaulted ceilings with exposed timbers
- LED feature walls and lit stairs
- Kitchen and bathroom brands of your choice
How long does it take?
Every build is different. Once planning and the building warrant are in place, a typical timber frame house is measured in months rather than weeks, and we’ll give you a realistic programme for your plot before work starts.
Some of our work
Areas we cover
We’re based in Blackwood and work right across Lanarkshire, including Kirkmuirhill, Blackwood & Lesmahagow, Lanark, Carluke, Larkhall, Strathaven, Hamilton, East Kilbride, Motherwell, Wishaw, Bothwell & Uddingston, Stonehouse, Biggar and the villages in between.
Questions we get asked
Do you build from just a plot?
Yes. We build from the foundations up. If you’ve got a plot with planning, send us the drawings and we’ll talk you through the next steps.
Do I need planning permission and a building warrant?
For a new house, yes, both. Planning comes from the local council (South or North Lanarkshire) and the building warrant covers how it’s built. Get in touch early and we’ll explain what’s usually needed.
Why timber frame?
It goes up quickly, gets the house wind and watertight sooner, and performs well for insulation. Have a read of our timber frame blog post.
Is the instant estimate my final price?
No. It’s a first guide. Ground conditions, planning conditions and service connections are confirmed on a site visit before we give you a written price.
Doors & Windows
Supplied and fitted. Tell us what you need and we’ll come back with a fixed price.
Kitchen Fit
Every kitchen’s different — tell us the shape of the job and we’ll price it properly.
Bathroom Renovation
Full refit or a refresh — tell us what you’re after.
Extension
Fully finished extensions, single or two storey. Instant estimate below.
Not included: flooring and furnishings. A kitchen or bathroom, if selected, is a standard allowance; higher-spec kitchens and bathrooms are priced individually.
Based on current material and labour rates. Confirmed on a site visit before any quote is issued.
House extensions in Lanarkshire, single or two storey
An extension is the best way to get the extra room you need without moving house. A bigger kitchen-diner, a family room, an extra bedroom or a downstairs shower room, we build single and two storey extensions across Lanarkshire.
We’re based in Blackwood and work in Kirkmuirhill, Lesmahagow, Lanark, Carluke, Strathaven, Larkhall, Hamilton, East Kilbride and the towns around them. John is a joiner with 24 years’ experience, and we often build extensions in timber frame, which is quick to put up and warm to live in.
What’s included
- Groundworks, foundations and floor slab
- Timber frame or block walls, with any structural steel
- Roof structure and roof finish to suit your house
- Windows, doors and bi-fold or sliding doors
- Knocking through into the existing house
- Insulation, plasterboard and finishing
- Electrics, heating and plumbing, coordinated by us
- Kitchen or shower room fitted inside the extension if you want one
- Making good inside and out
How it works
- Chat and instant estimate. Use the instant estimate below to get a first figure for the size you have in mind.
- Site visit. We come out, look at the house and the ground, and talk through layout, light and how it joins on.
- Drawings, planning and warrant. Most extensions need a building warrant and some need planning permission. We’ll explain what yours is likely to need.
- Written price and start date. You get a written price and an agreed start date before anything begins.
- The build. Foundations, frame, roof, windows, then we open up into the house as late as possible to keep the disruption down.
- Finishing and handover. Plasterboard, joinery, decoration-ready finish, a walk-round and snagging sorted.
Materials and finish options
- Single storey or two storey
- Pitched, flat or lean-to roofs
- Vaulted ceilings with roof windows
- Bi-fold, sliding or French doors
- Kitchen, utility or shower room included
- Timber, render or brick-style finishes to match your house
How long does it take?
Timescales depend on size and on how long the warrant and any planning take. Once those are in place, a typical single storey extension is a matter of weeks on site rather than months, and we’ll give you a programme before we start.
Areas we cover
We’re based in Blackwood and work right across Lanarkshire, including Kirkmuirhill, Blackwood & Lesmahagow, Lanark, Carluke, Larkhall, Strathaven, Hamilton, East Kilbride, Motherwell, Wishaw, Bothwell & Uddingston, Stonehouse, Biggar and the villages in between.
Questions we get asked
Do I need planning permission for an extension?
Some smaller single storey extensions don’t, but many do, and almost all need a building warrant in Scotland. We’ll talk you through it for your house.
How much will my extension cost?
Use the instant estimate below for a first figure. Have a look at our extension cost guide too. Your written price comes after a site visit.
Can I stay in the house during the build?
Usually, yes. Most of the work happens outside, and we only open up into the house near the end.
Do you build two storey extensions?
Yes, single and two storey.
Flooring
Supplied and fitted, room by room or whole house — any flooring type.
Garage Conversion
Turn an unused garage into livable space — office, gym, playroom, extra bedroom.
Garden Room
Man shed, home office, studio, or garden bar — built to spec.
Loft Conversion
Extra bedroom, office, or storage — using the space you’ve already got.
Bespoke Joinery
One-off built-in furniture, staircases, media walls, and custom joinery.
Instant estimates on this page are a guide only and not a final quote. Once we’ve seen the job, the final figure may be higher or lower than the estimate, depending on scope of works, specification and finish chosen, access, ground conditions, drainage, and anything found once work begins. All jobs are confirmed in writing following a site visit.
