

Every house and extension stands on what goes in the ground first. You won’t see the foundation once the build is finished, but every wall, floor and roof depends on it being done right. As timber-frame specialists working across Lanarkshire and central Scotland, it’s the stage we take the most care over, because a timber frame is only ever as straight as what it sits on.
It carries the whole build
The foundation spreads the weight of the building evenly into the ground. If it’s out of level or undersized, problems show up later as cracked walls, sticking doors and floors that aren’t flat. Fixing that afterwards costs far more than doing it right at the start.
Why timber frame needs a dead-level base
The first piece of a timber frame is the sole plate, which is fixed straight onto the substructure. Every wall panel stands on it. If the blockwork underneath is out of level or out of square, that error doesn’t go away. It carries up through every panel, into the floor joists, the roof trusses and the window openings, and shows up higher in the build as openings that aren’t square and trusses that don’t sit evenly. Getting it right at ground level is far cheaper than packing and adjusting the frame later.
Getting it level saves time later
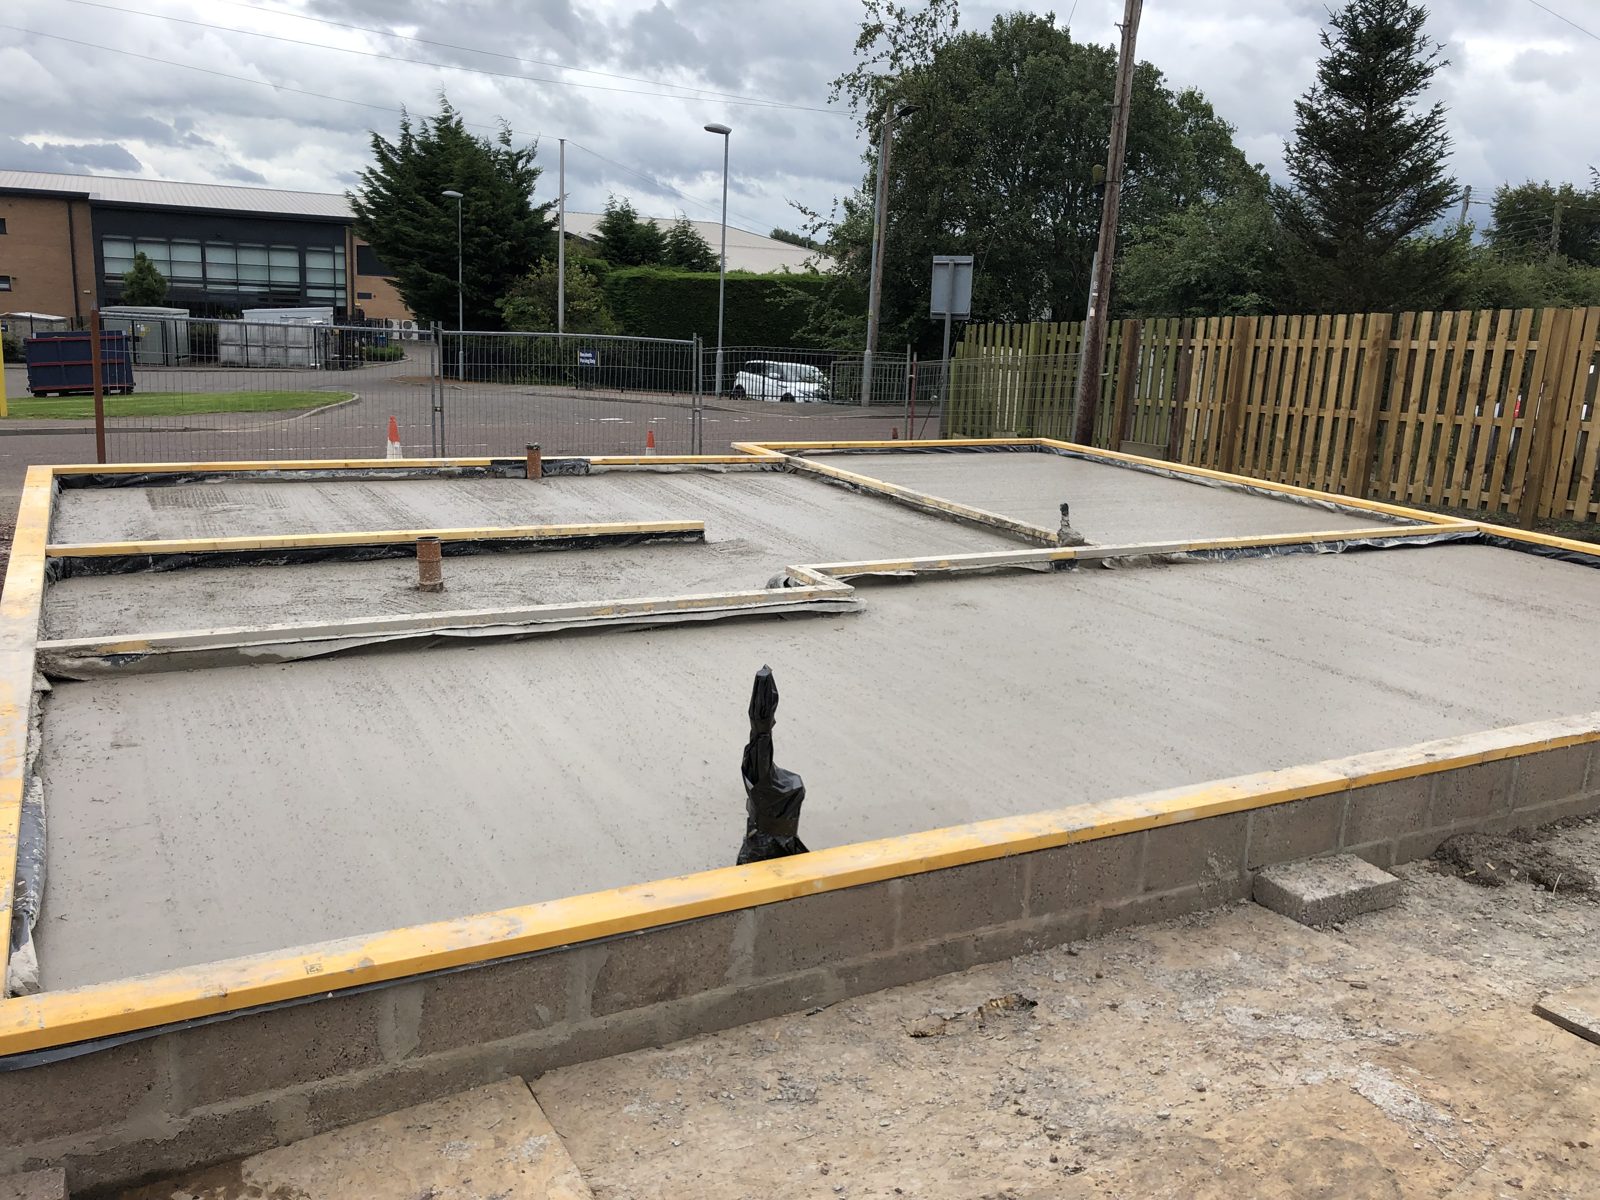
On our recent build in Blackwood, the substructure blockwork went up on the footings and was checked for level along every wall and for square across the diagonals before anything else happened. When the base is spot on, the timber frame above goes up square, and windows, doors and kitchens fit the way they should.
Insulation and damp protection go in before the slab
Once the substructure walls are built up to floor level, the damp-proof membrane and insulation go down before the slab is poured. This keeps damp out and stops heat escaping through the floor. You can’t easily add them later, so it pays to get them right first time.
Drainage has to be set before the pour
The drainage pop-ups need to be in exactly the right spot before the concrete goes in. Once the slab is poured, moving a pipe means breaking it out again. In the photo you can see the pipes capped and wrapped so nothing gets into them during the pour. On the Blackwood job we used a fibre-reinforced slab for extra strength.
Extension foundations matter just as much
It’s the same story for a house extension. The new foundations need to go down to a depth that suits the ground and matches how the existing house behaves, with a proper movement joint where the old meets the new. Get that wrong and you can end up with cracks running down the line where the extension joins the house.
What can go wrong if the foundation isn’t right
- Cracks in walls and plaster as the building settles unevenly.
- Doors and windows that stick, swing open on their own or won’t close properly.
- Floors with dips or slopes that only become obvious when tiling or laying flooring.
- Damp coming up through the floor where the membrane was damaged or badly lapped.
- Cold floors and higher heating bills where insulation was left out or poorly fitted.
- Drains in the wrong place, which means breaking out the slab to move them.
Most of these don’t show up straight away. By the time they do, the house is finished and the fix means disruption, cost and sometimes structural work.
The bit you don’t see matters most
It’s tempting to focus on the kitchen or the finishes, but a good build starts underground. Taking the time to get the foundation right means fewer problems and a home that lasts. When you’re comparing builders, ask them how they set out and check the foundation. A good builder will be happy to explain it.
Planning a new home or an extension in Lanarkshire? Get an instant estimate on our website, see what we build, or call 07376 278102 for a chat about your project.

